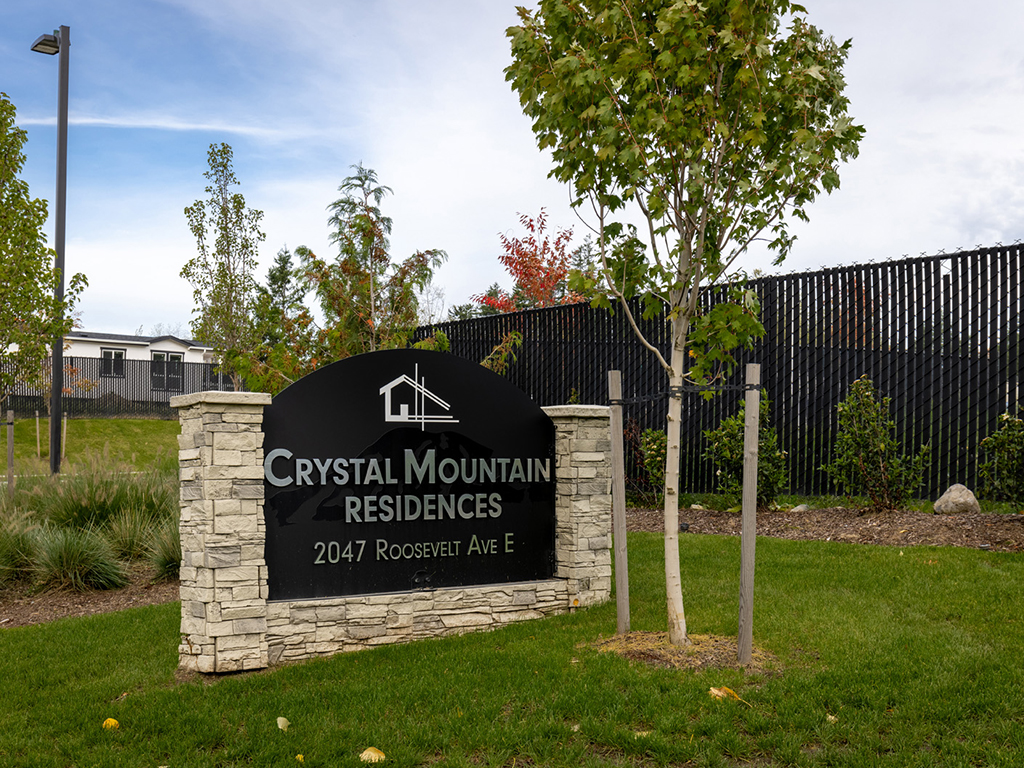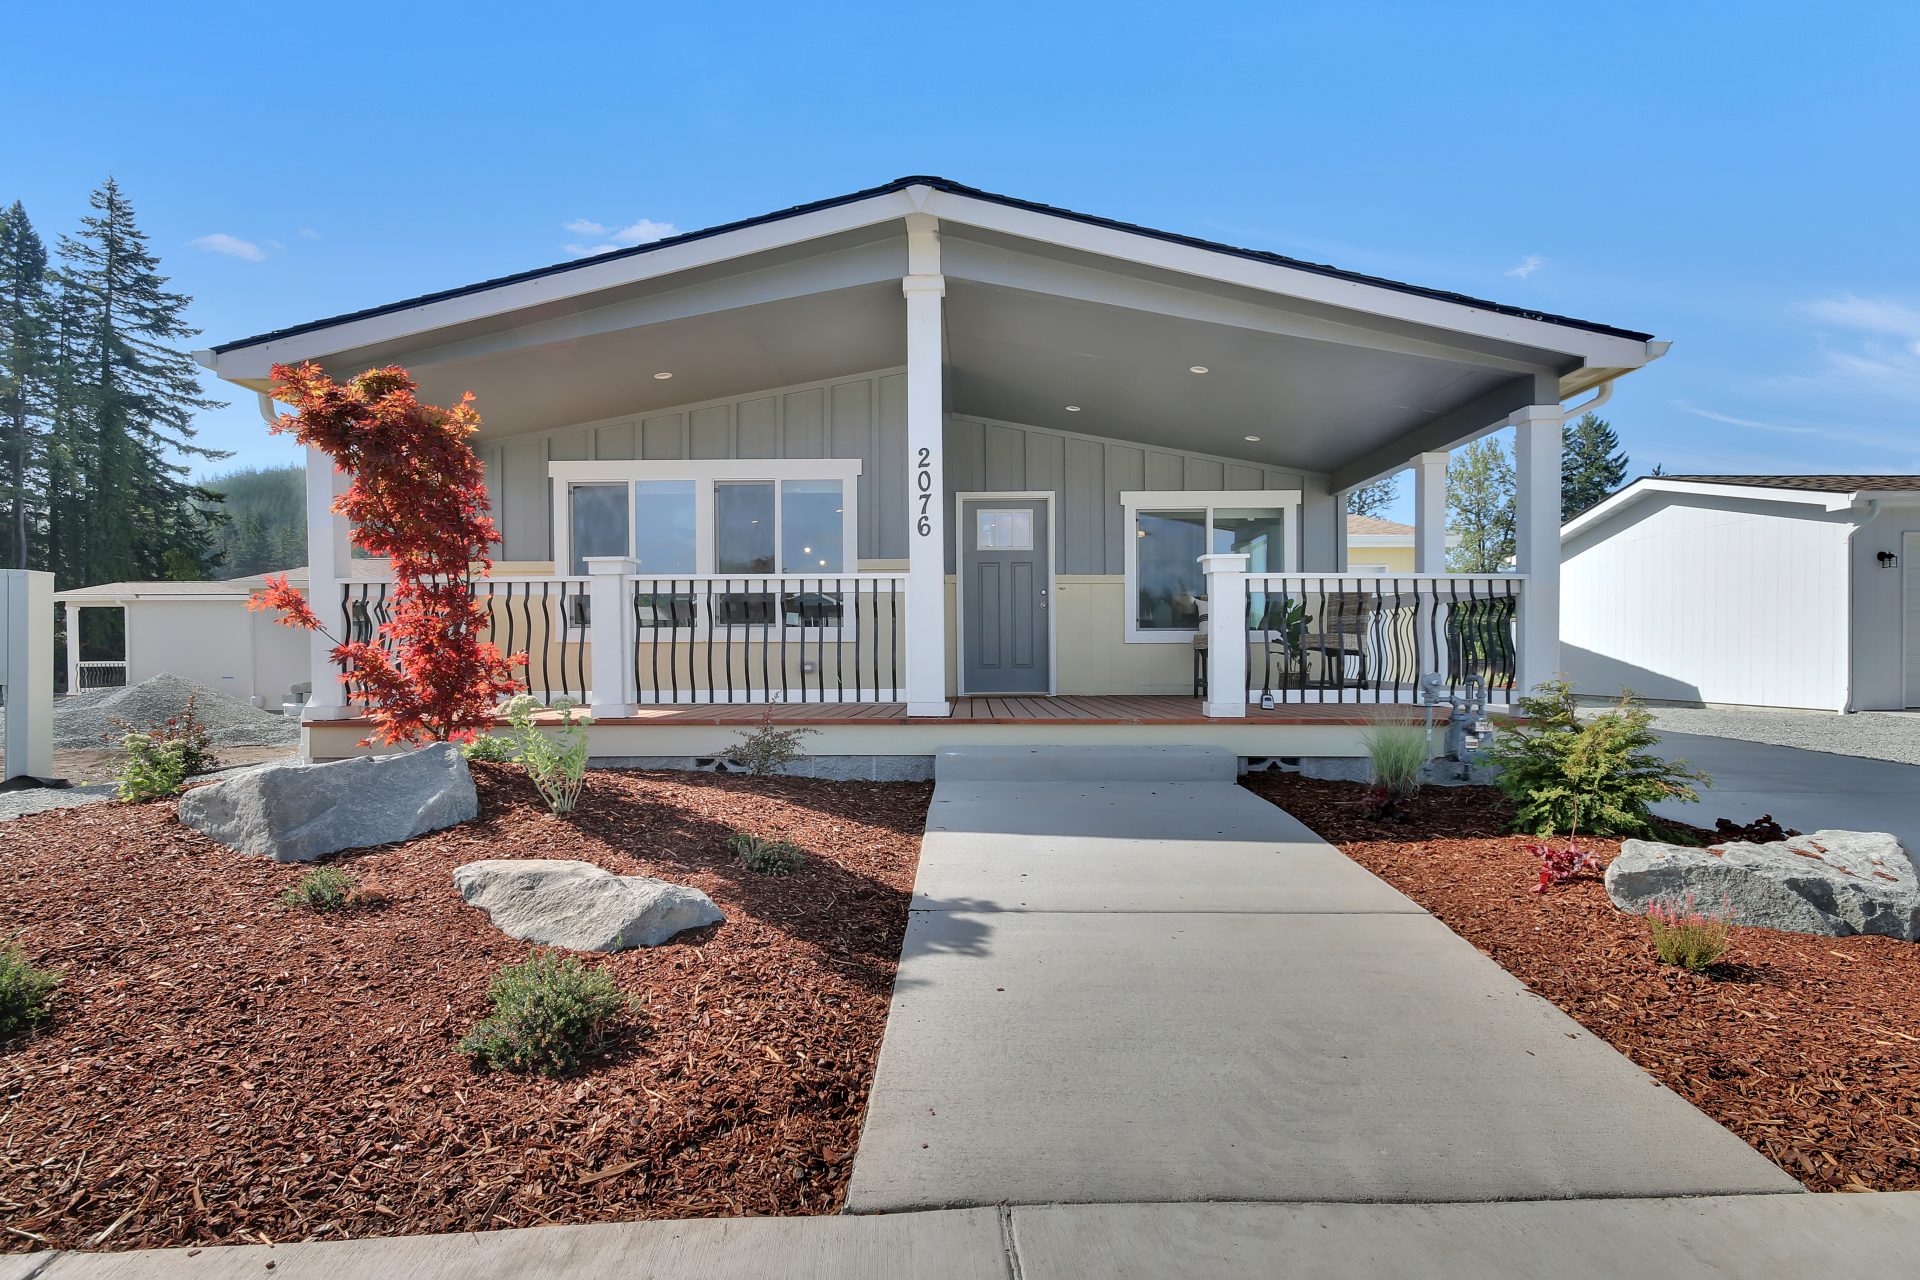
Available Homes
Custom King County Senior Homes
Ten Featured Floor Plans with Many Ways to Personalize
Choose your home from one of our preselected floor plans and corresponding packages for each home. Packages include options for flooring, interior doors, window & door trim packages, countertops, backsplashes, appliances, lighting, cabinet colors, hardware, electrical, exterior color combinations, siding, roof shingle colors, or add simple conveniences like extra hose bibbs, GFI outlets and junction boxes.
Want even more personalization options?
Home FOr Sale
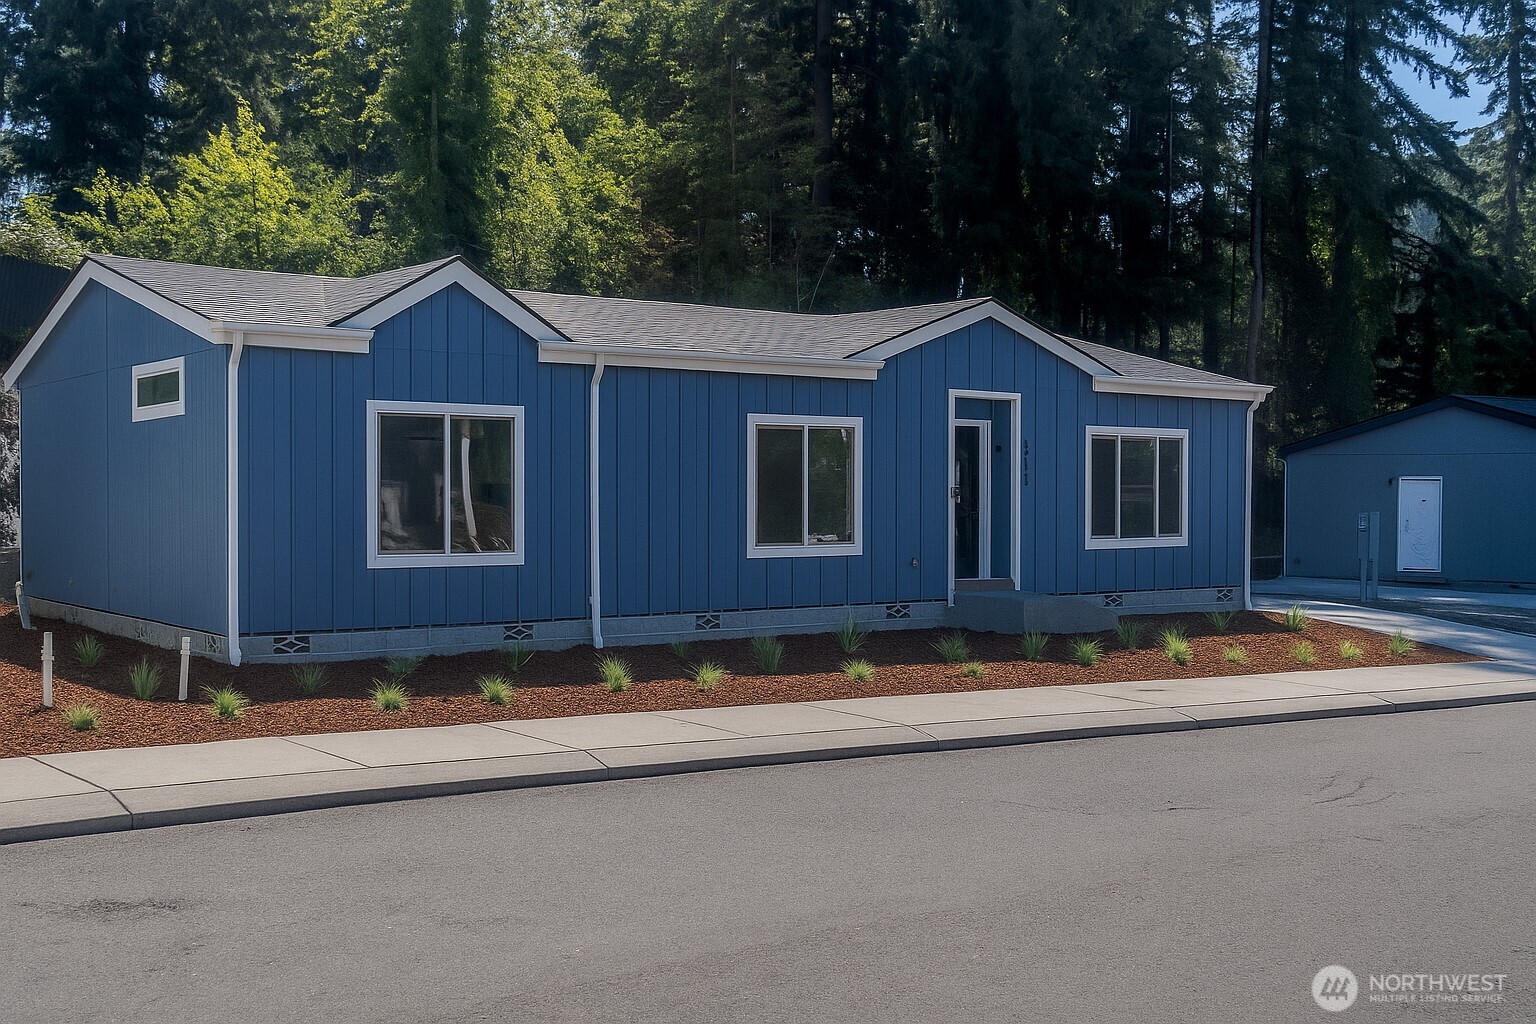
1247 Orangewood St #20
Fall in love with the Cottage a perfect blend of affordability & function! Open concept layout, 2BR + open flex space perfect for office & dining area. Enjoy a touch of country charm w/board & batten siding & a recessed covered entry.
- Available Floor Plan: The Cottage
- 1,342 SqFt
- 2 Bed / 1.75 Bath
- Home Sales Price: $290,000
Home FOr Sale
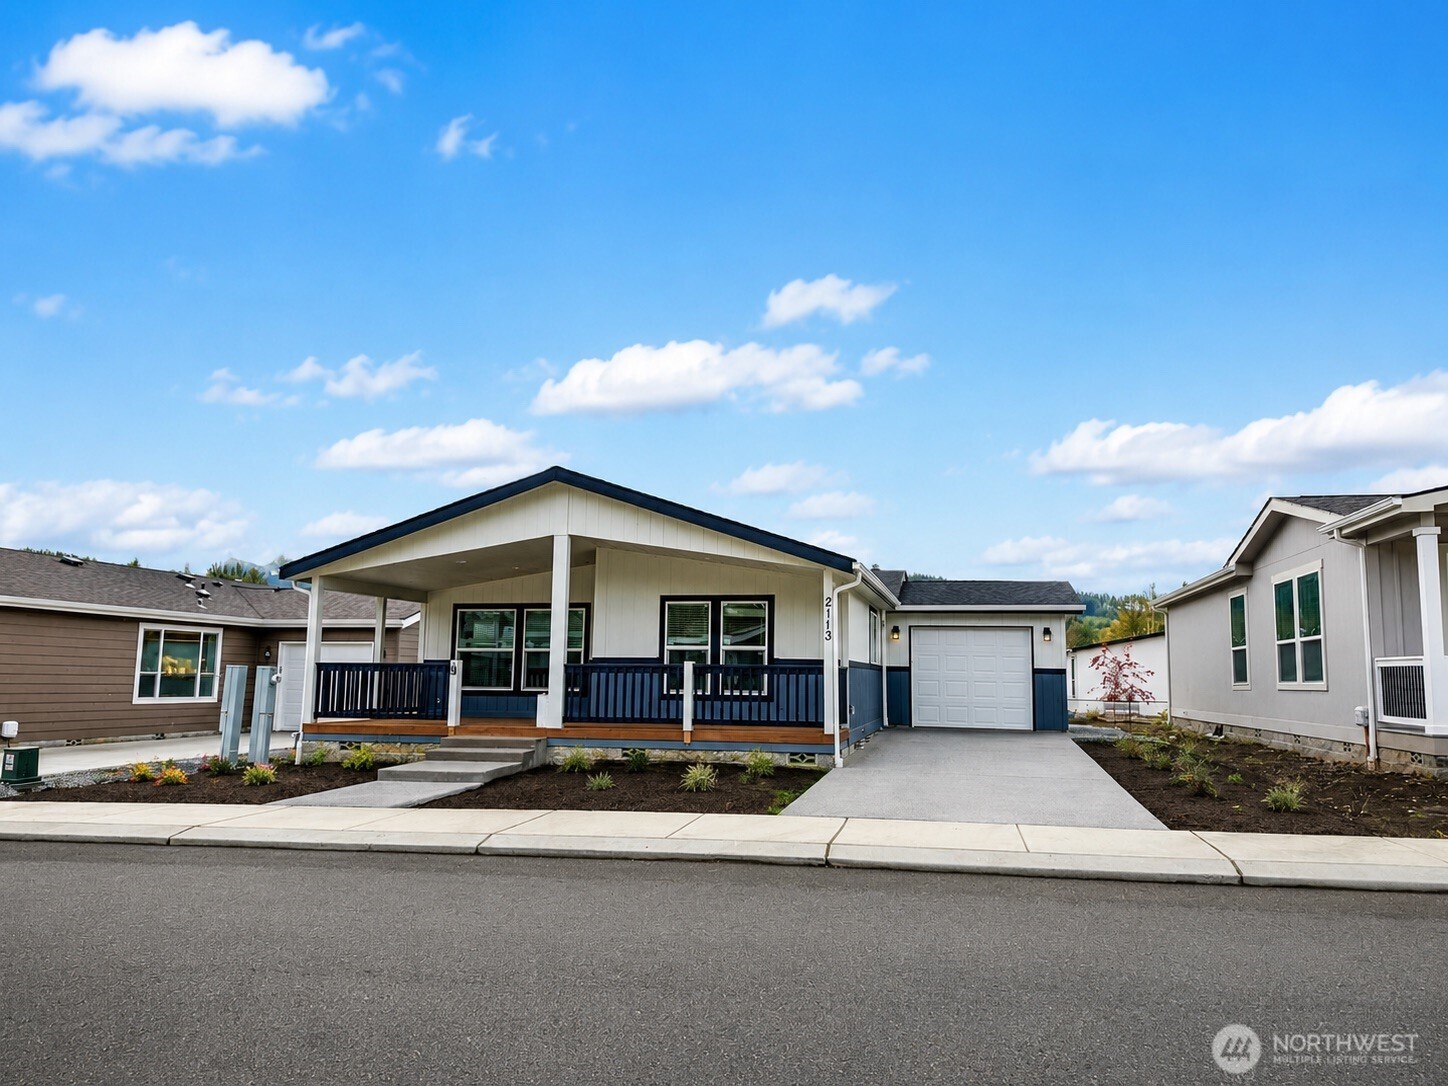
2113 Glacier Street #81
Welcome to Crystal Mt MHC, a private gated 55+ land lease community. Introducing the Mt. Baker, a brand-new floor plan thoughtfully designed for affordability, comfort, and everyday living.
- 1,440 SqFt
- 3 Bed / 1.75 Bath
- Home Sales Price: $382,250
Home FOr Sale
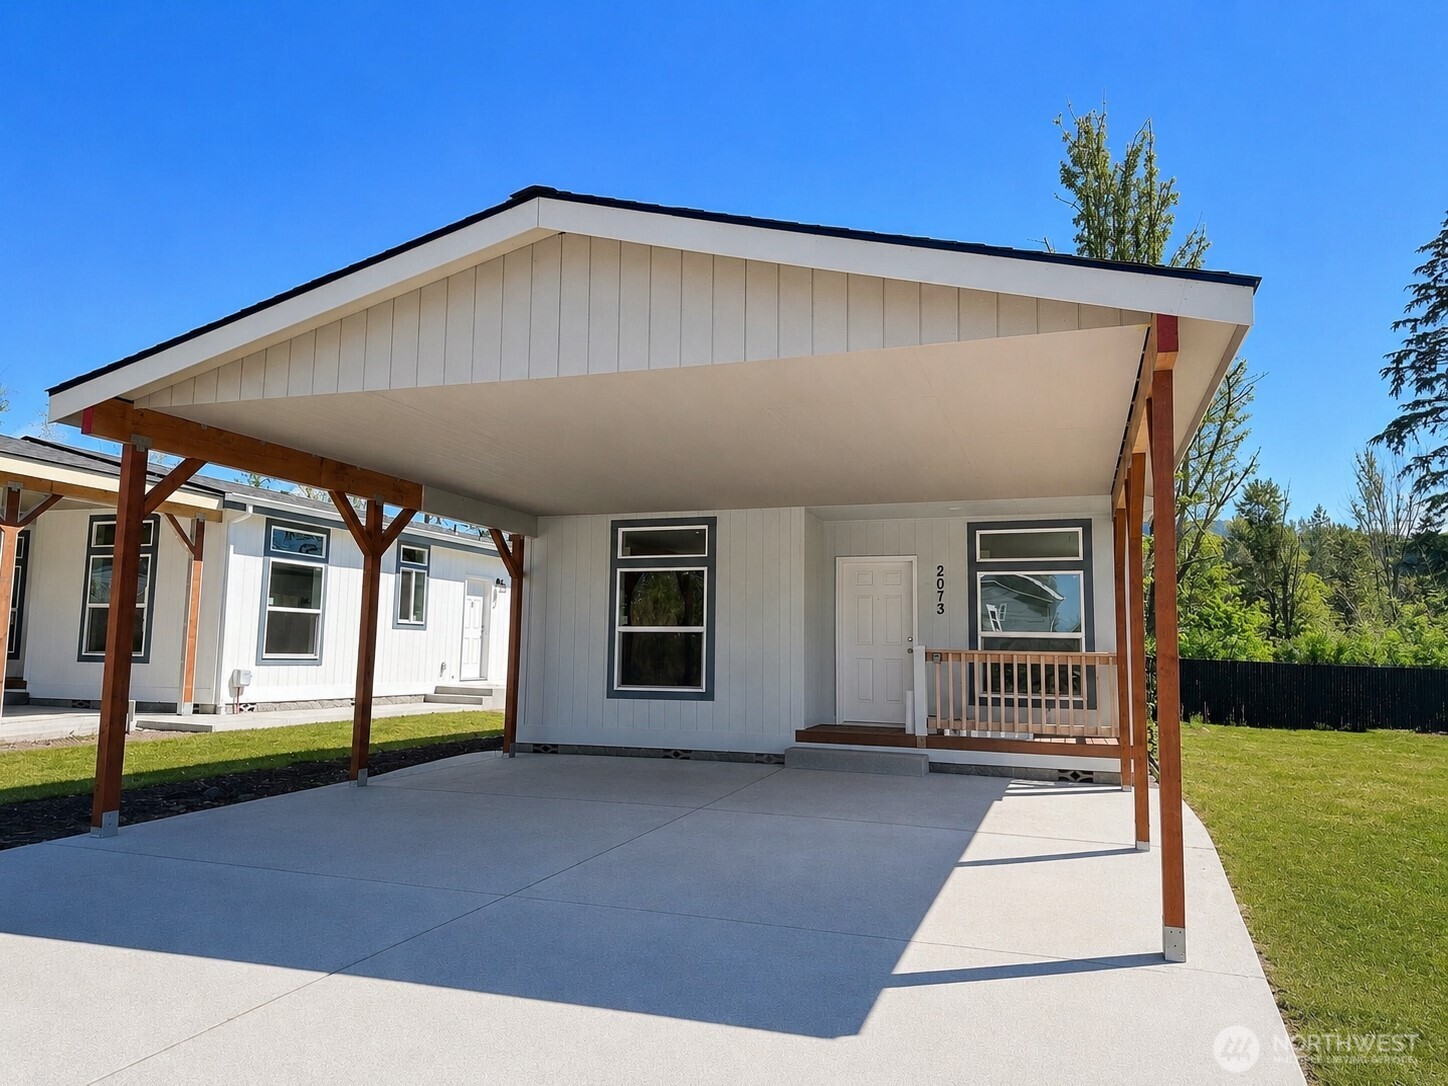
2073 Timber Street #35
Inside, the open-concept layout offers 2 bedrooms plus a versatile flex space ideal for a home office, guest room, or den. The kitchen is designed to stand out with stainless steel appliances, hickory cabinets, a quartz island (buyer to select), drop pendants, and can lighting, all filled with natural light.
- 1,106 SqFt
- 2 Bed / 1.75 Bath
- Home Sales Price: $288,550
Floor Plan
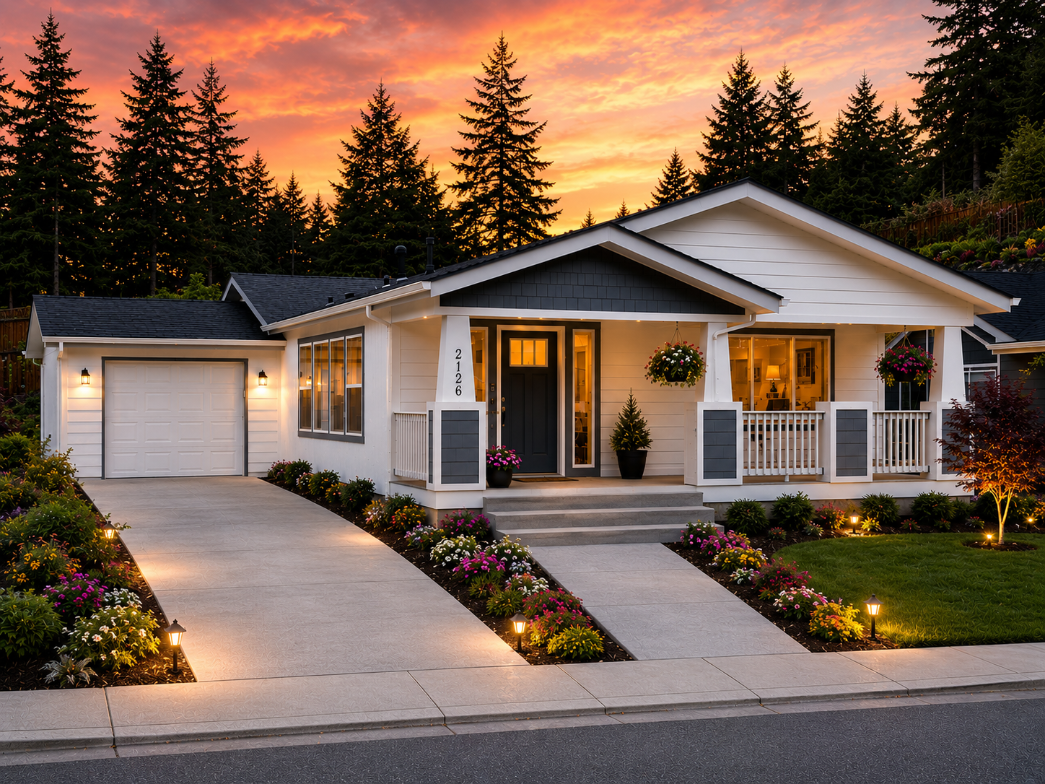
The Wilmington
- 2 Bedrooms + Game Room/Den/Office OR 3 Bedrooms
- 2 Bathrooms
- 1,404 SqFt
- From the low $400’s
Floor Plan
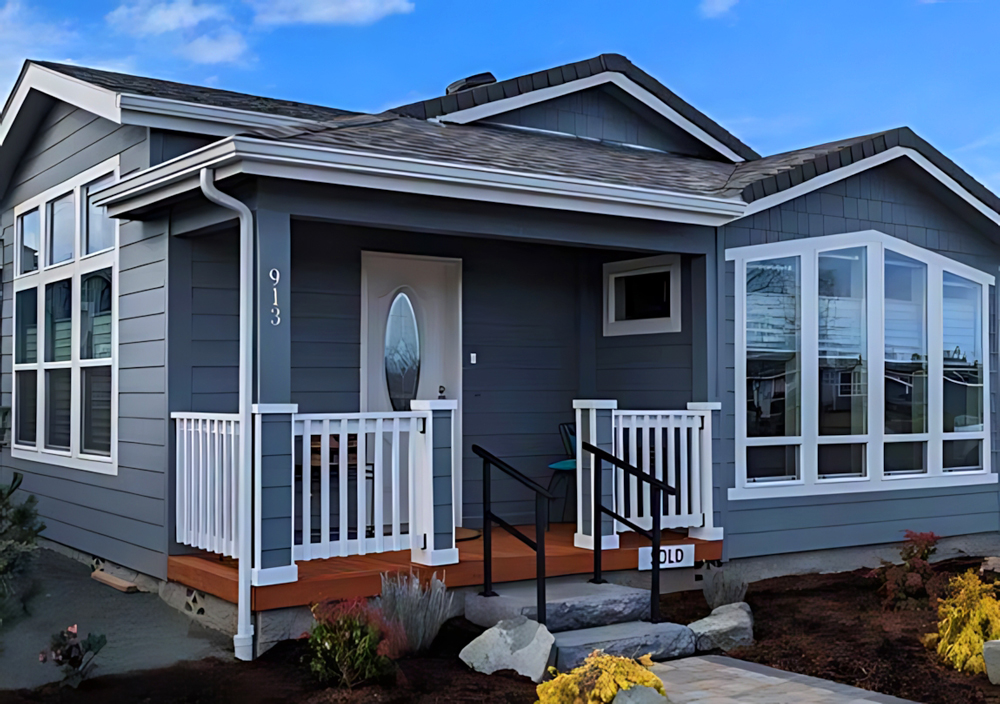
Sunset Bay
- 2 Bedrooms + Game Room/Den/Office OR 3 Bedrooms
- 2 Bathrooms
- 1,485 SqFt
- Entertainer’s kitchen!
- From the low $400’s
Floor Plan
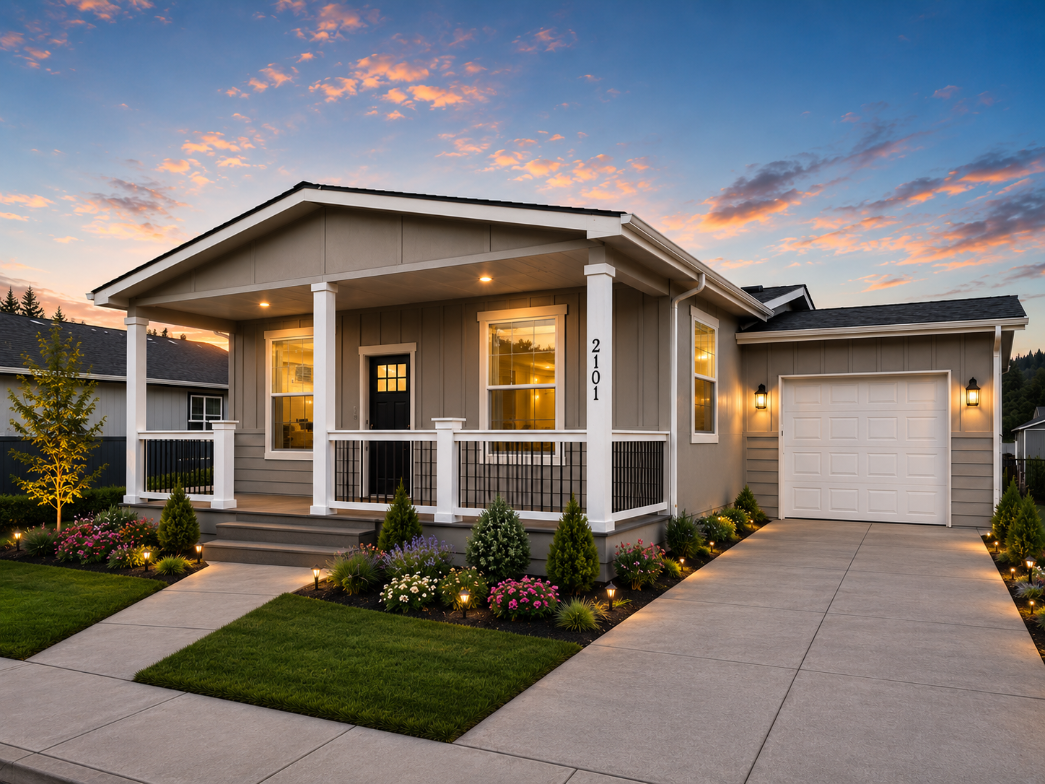
The Rainier
- 2 Bedrooms + Game Room/Den/Office OR 3 Bedrooms
- 2 Bathrooms
- 1,296 SqFt
- From the high $300’s
Floor Plan
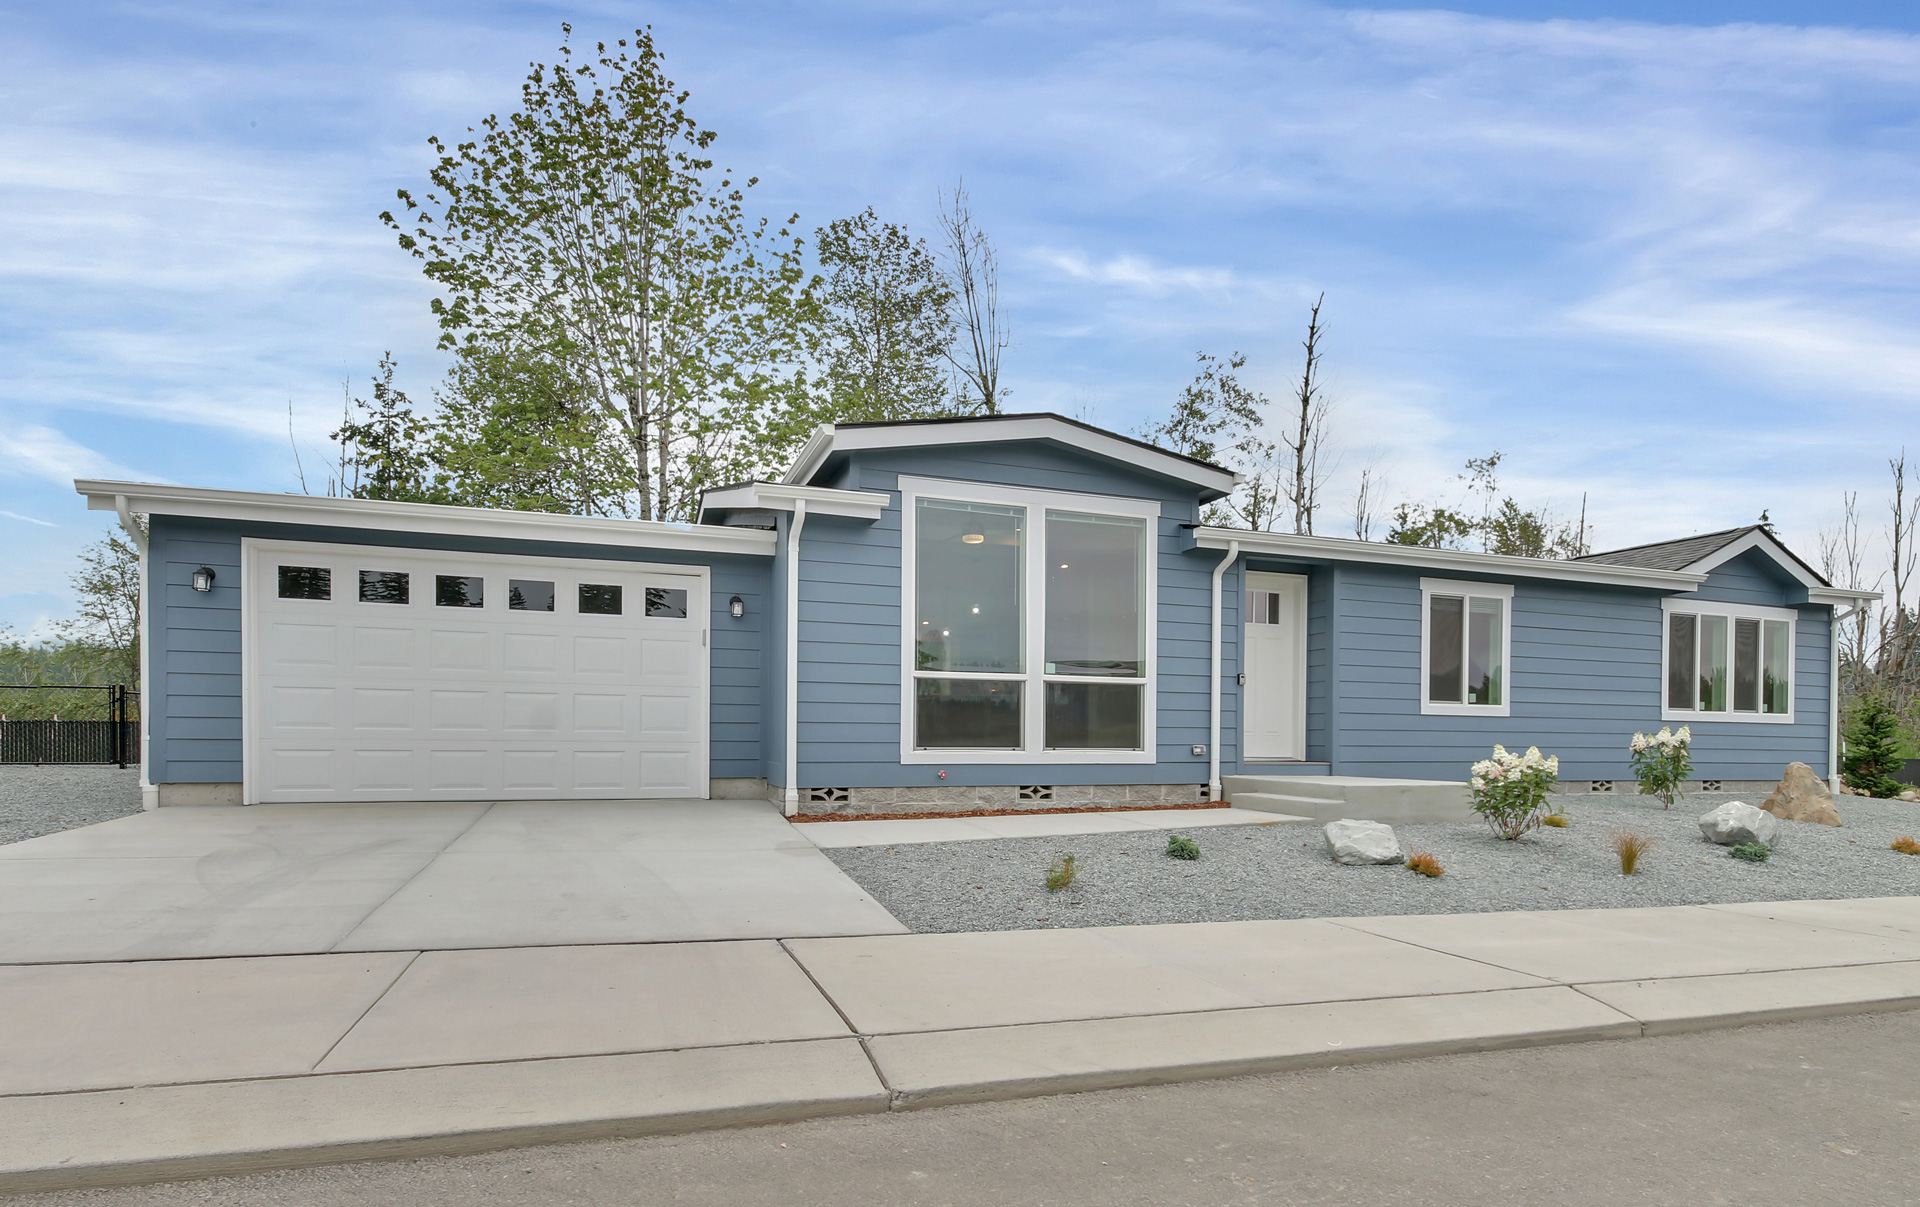
The Rainier L
- 2 Bedrooms + Game Room/Den/Office OR 3 Bedrooms
- 2 Bathrooms
- 1,296 SqFt
- From the high $300’s
Floor Plan
The Lakewood
- 2 Bedrooms + Game Room/Den/Office OR 3 Bedrooms
- 2 Bathrooms
- 1,579 SqFt
- Entertainer’s Kitchen
- From the low $400’s
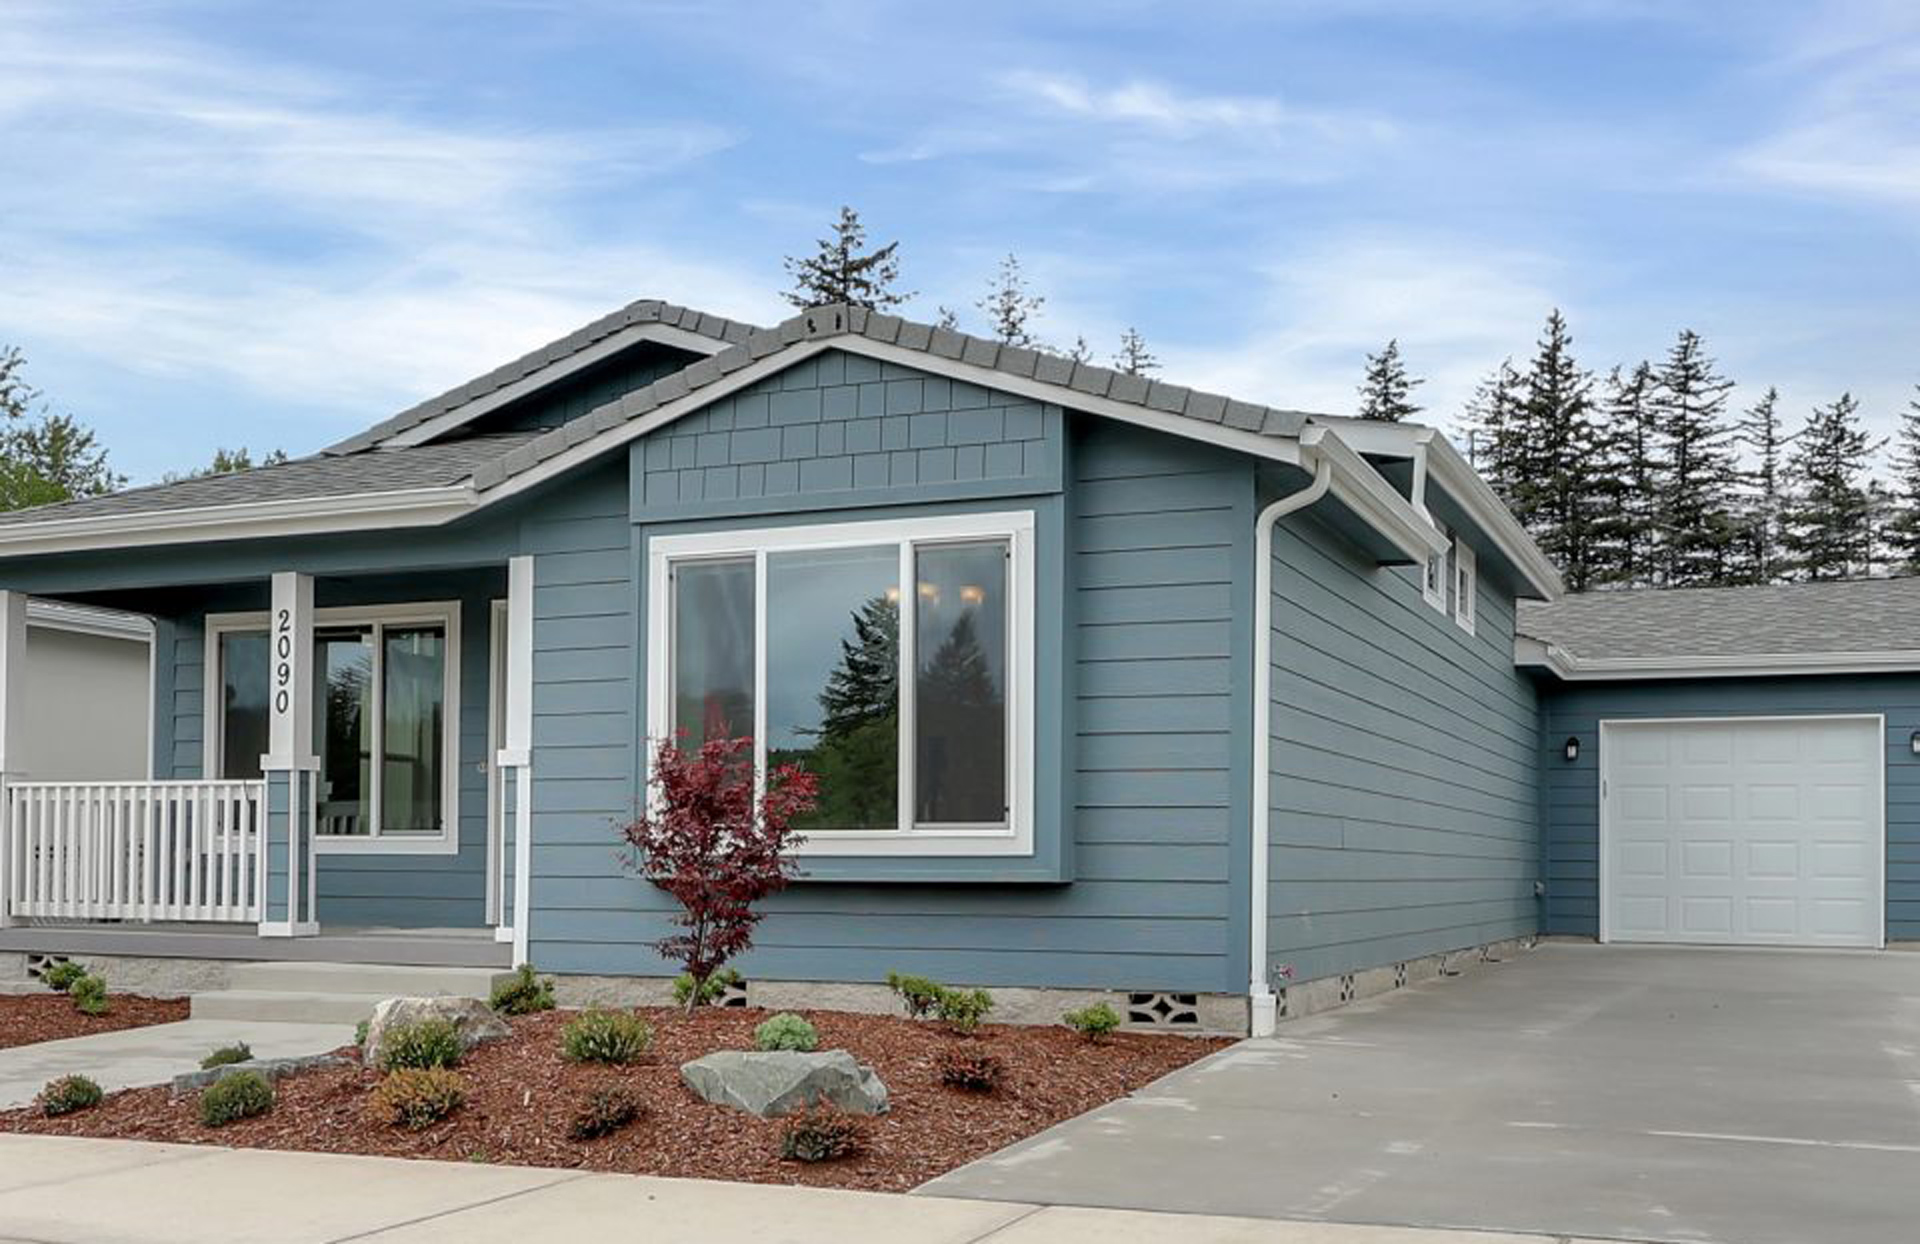
Image Coming Soon
Floor Plan
The Mt. Baker
- 2 Bedroom + Game Room/Den/Office OR 3 Bedrooms
- 2 Bathrooms
- 1,440 SqFt
- From the high $300’s
Floor Plan
The Chalet
- 2 Bedroom + Game Room/Den/Office OR 3 Bedrooms
- 2 Bathrooms
- 1,445 SqFt
- From the high $300’s
Image Coming Soon
Floor Plan
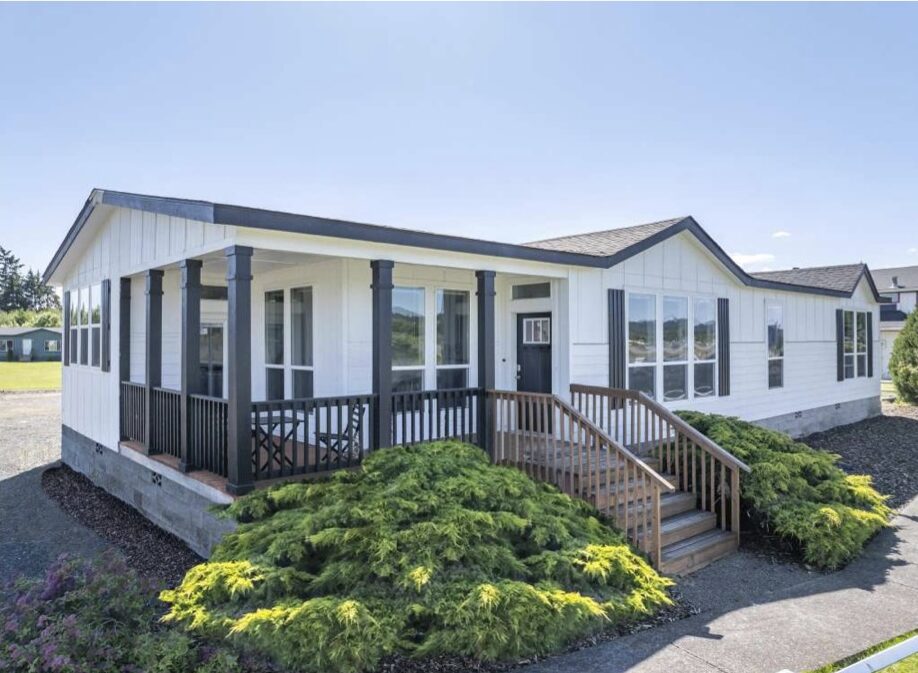
The Hacienda
- 2 Bedroom + Game Room/Den/Office OR 3 Bedrooms
- 2 Bathrooms
- 1,425 SqFt
- Beautiful Wrap Around Porch
- From the low $400’s
Floor Plan
The Olympic
- 3 Bedroom
- 2 Bathrooms
- Entertainer’s Kitchen
- 1,540 SqFt
- From the low $400’s
Image Coming Soon

Floor Plan
The Bungalow
- 2 Bedroom + Game Room/Den/Office
- 2 Bathrooms
- 1,106 SqFt
- From the low $300’s


Home Features
- Ample Natural Lighting
- Low Maintenance Landscaping
- Low Property Taxes
- Energy Efficient Homes
- Upgraded Countertops
- Upgraded Flooring
- 9′ Ceilings (select models)
- Personalization Options Available
- Oversized Closets (FKA Walk-In)
- Attached Garages (Select Homes)
Your New Home at Crystal Mountain MHC
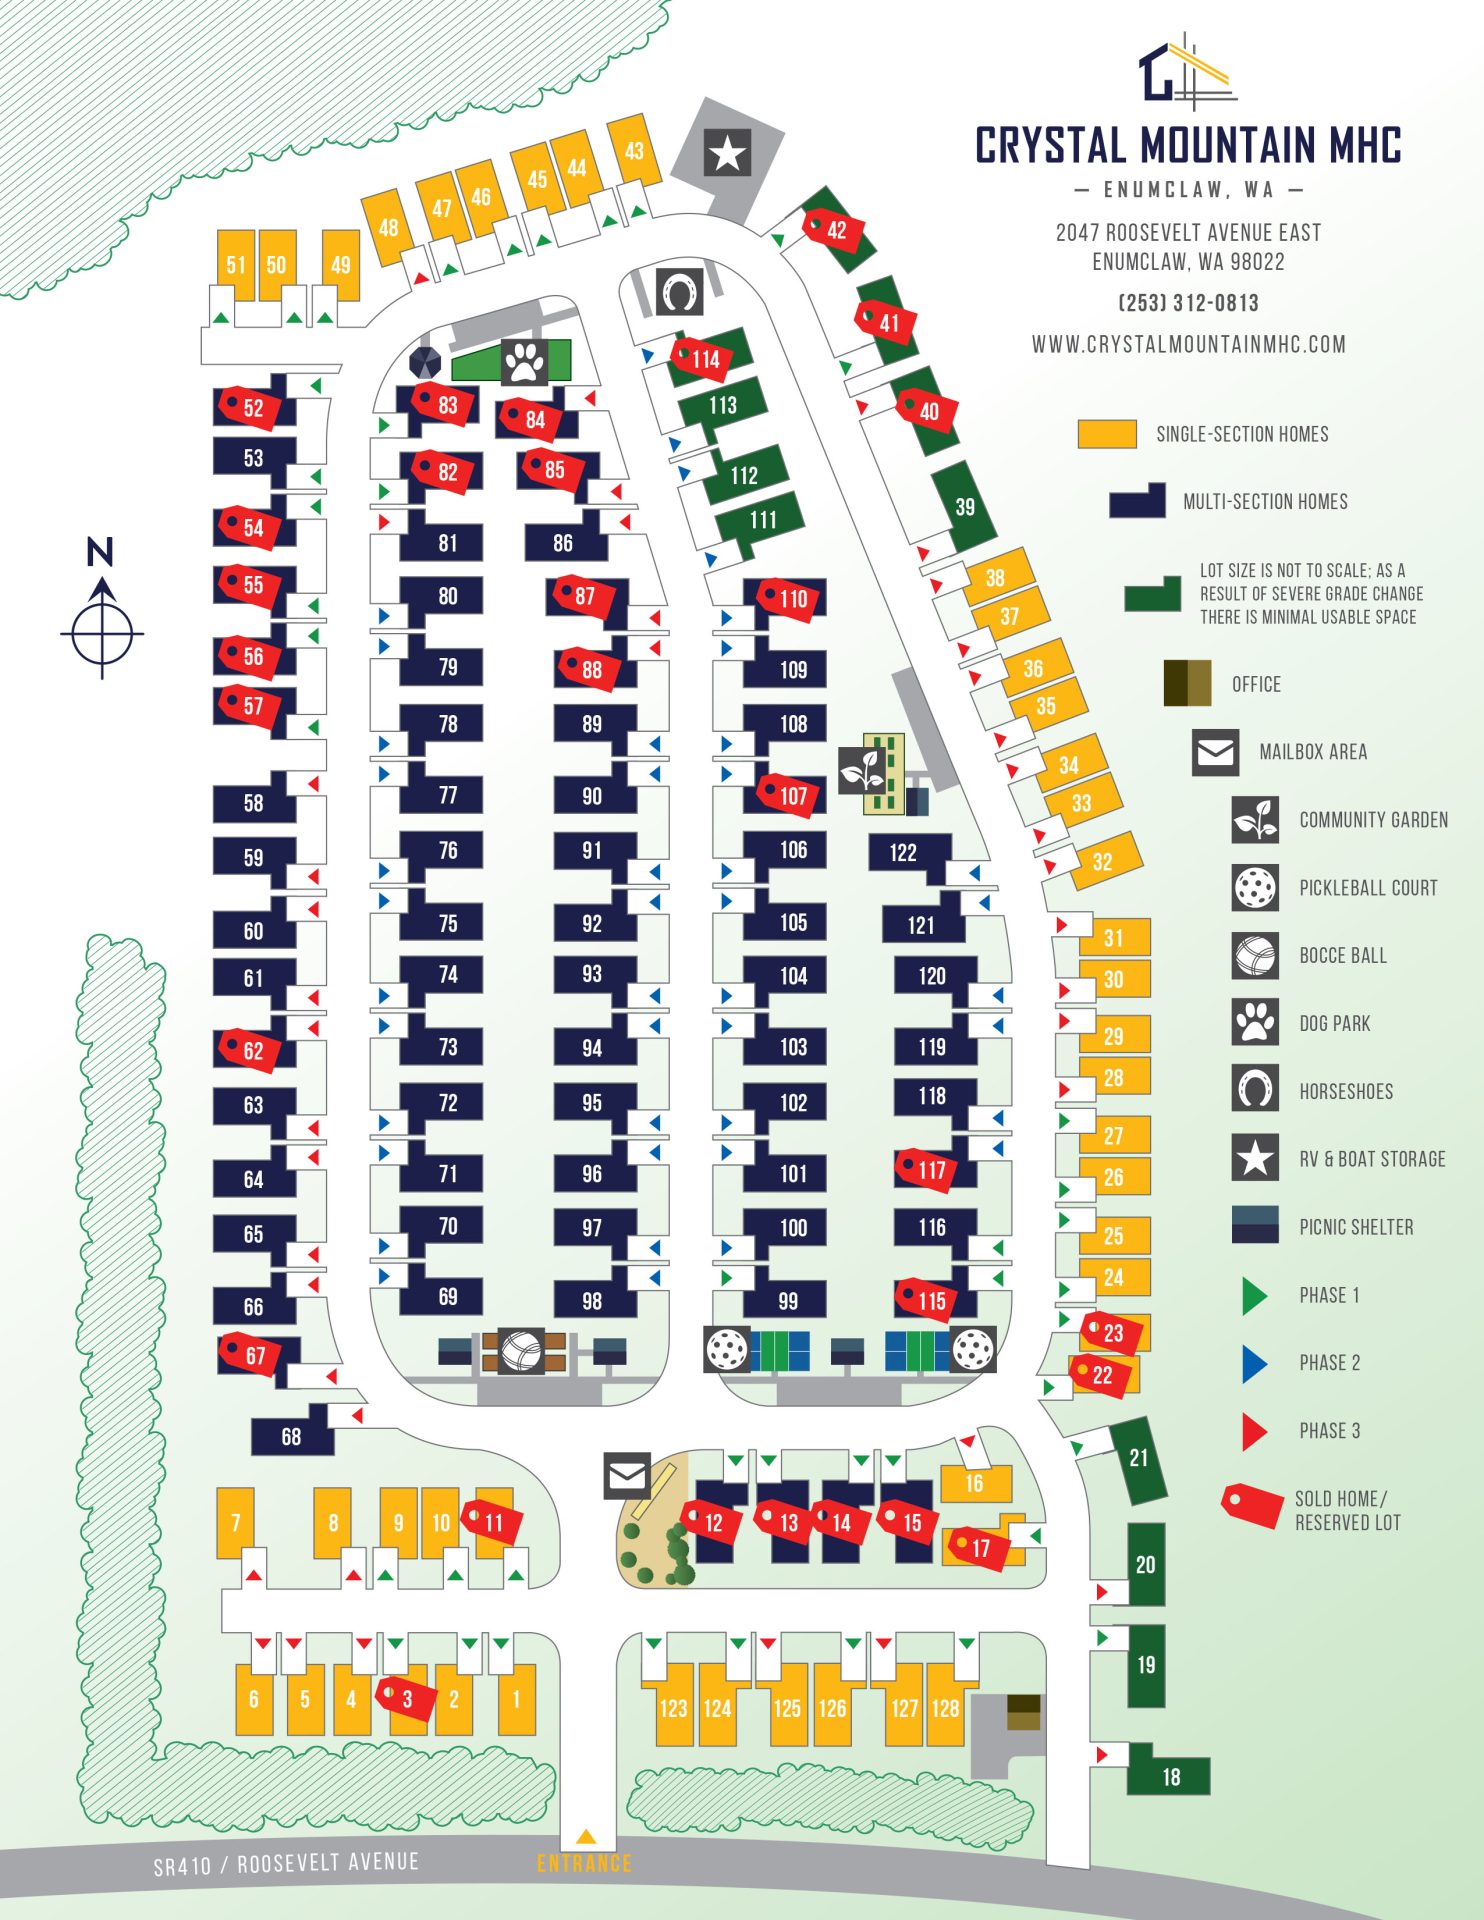
Choose a spacious home site with a view of the mountains and pair it with an affordable, modern manufactured home. This is a land lease community meaning you don’t own the actual land and instead pay a monthly Community Fee of $1,100/month plus water, sewer, and trash. The Community Fee, similar to an HOA Fee, goes towards monthly maintenance of all community amenities/landscaping and general repairs and maintenance. Your new life begins when you view the listings for details, take a tour, and submit your application.

How to Reserve Your Home Site at Crystal Mountain MHC
It’s easy to reserve. Site reservation is on a ‘first come – first served’ basis, so choose the site you like best right away. If your first choice of a home site is not available, a knowledgeable consultant will contact you.